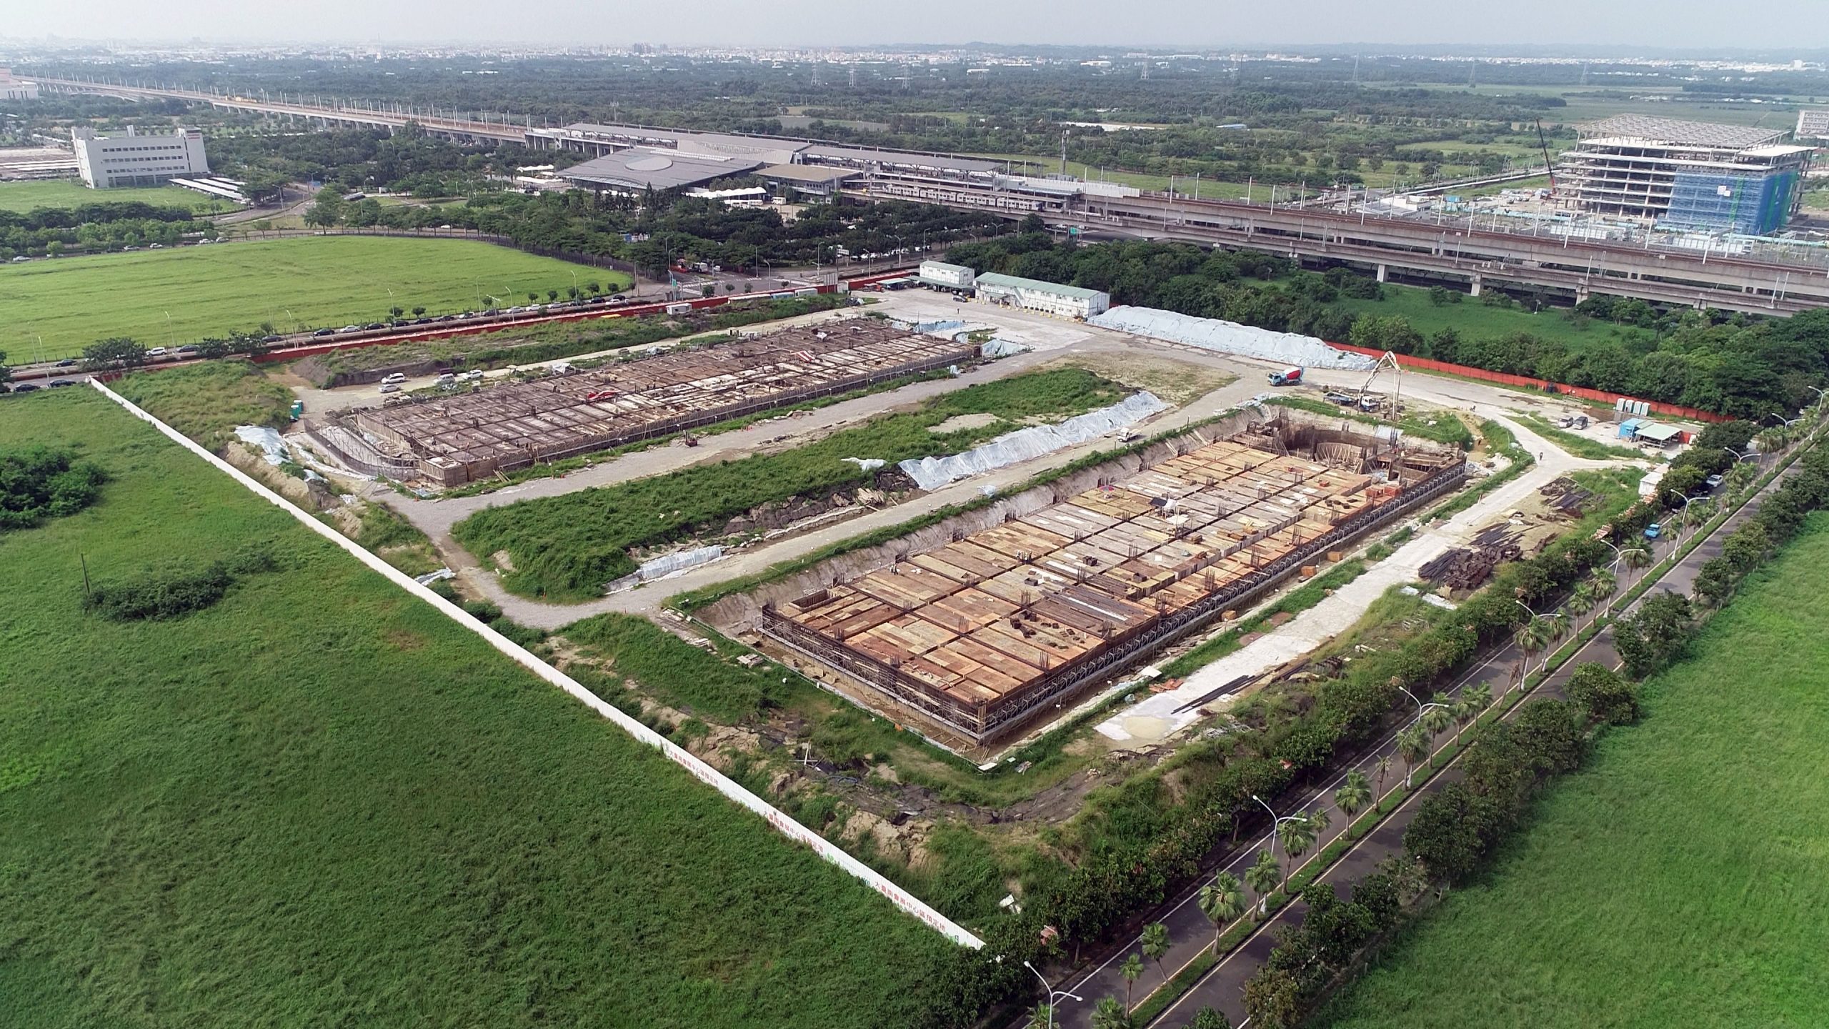
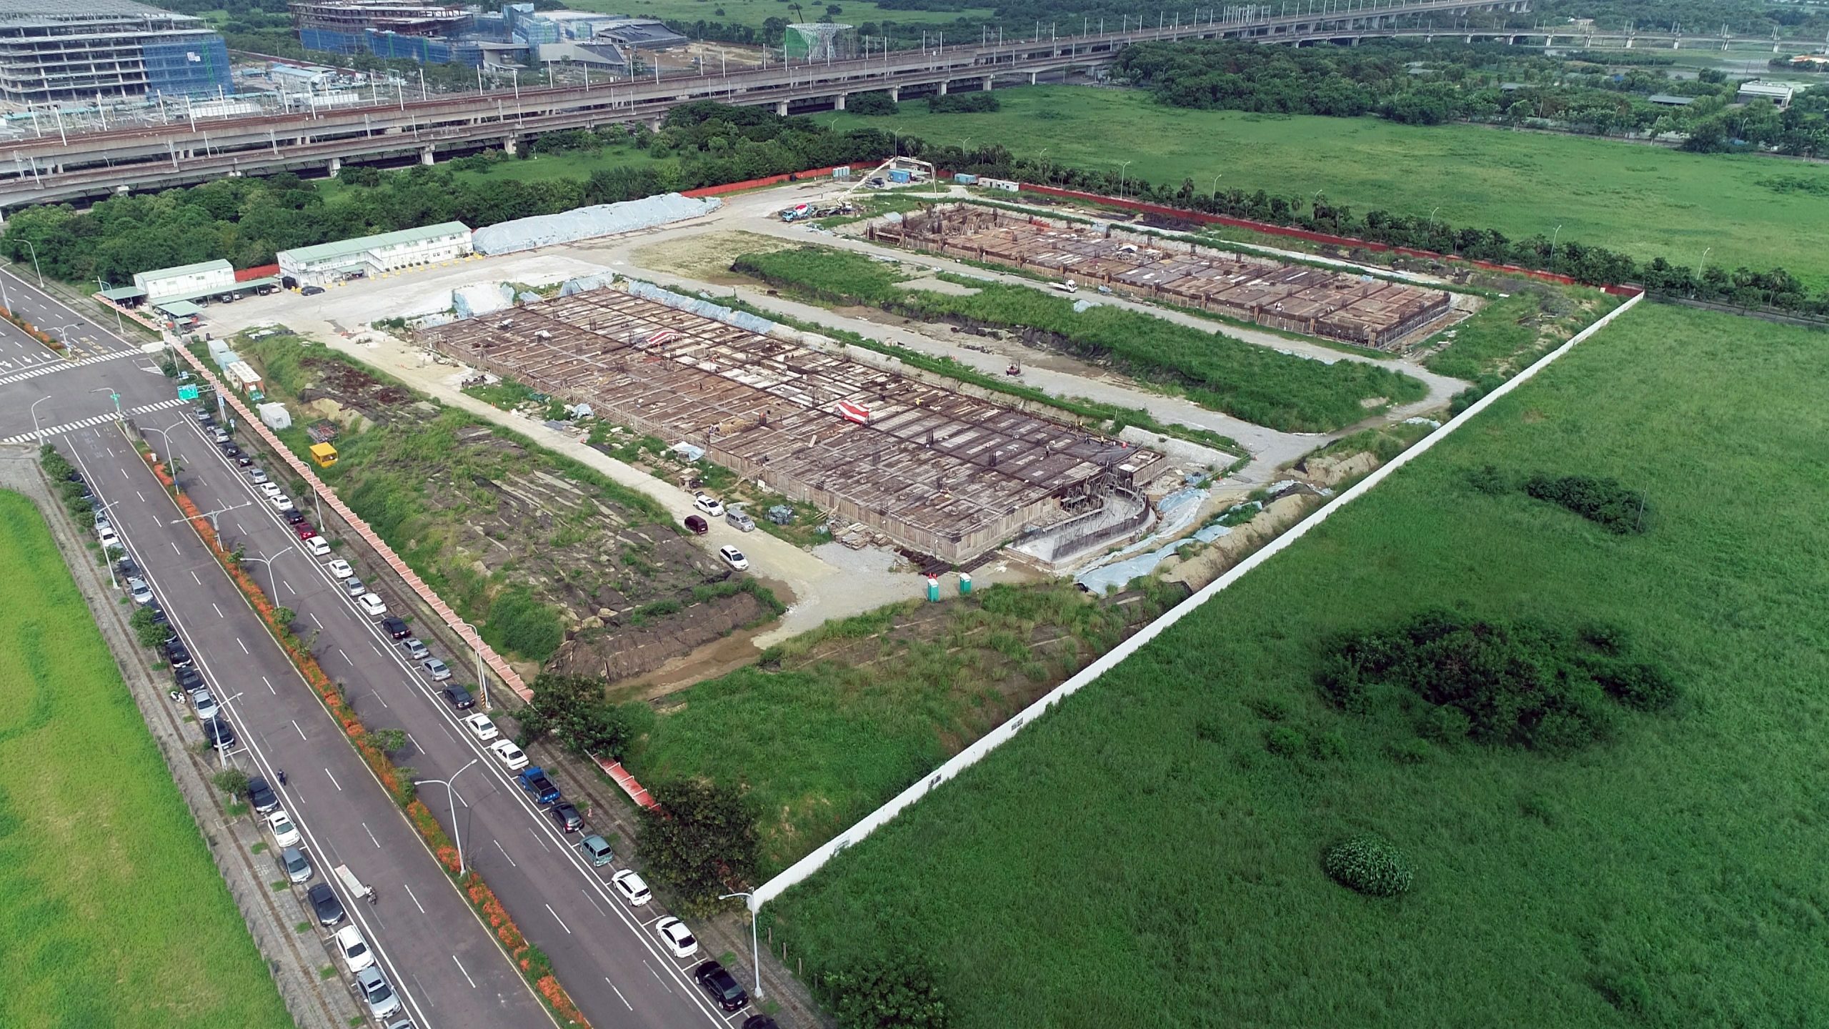
Construction of the Greater Tainan Convention and Exhibition Center
Client: Public Works Bureau, Tainan City Government
Project Description:
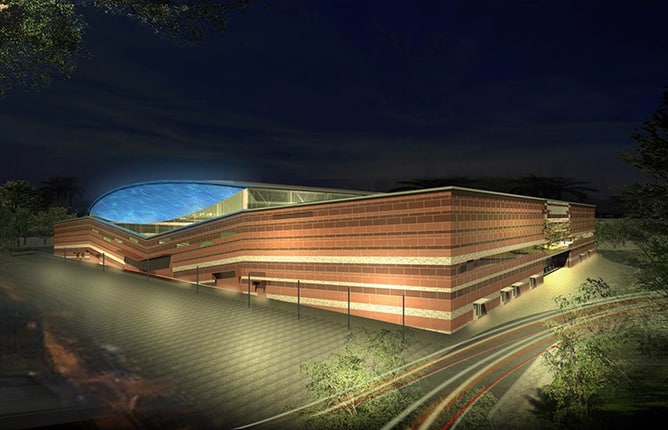
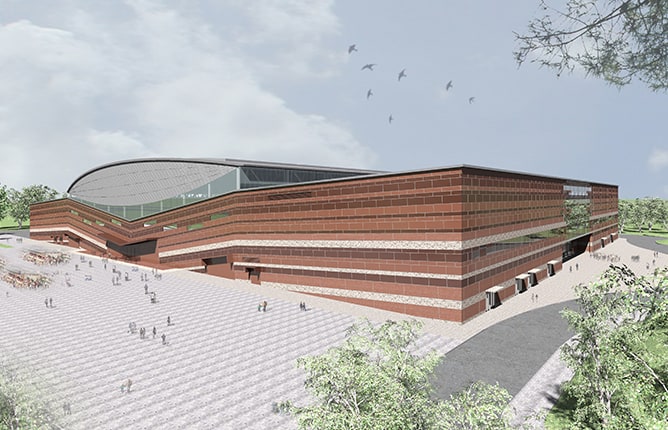
The architectural design of this project incorporates the whale imagery of Kunshen, featuring a steel-framed whale-head-shaped roof. The exterior walls are constructed using painted aluminum panels, glass curtain walls, exposed brick, and washed stone finishes, evoking the aged red walls of Tainan’s historical landmarks, such as the Confucius Temple and Eternal Golden Castle, highlighting the city’s rich historical heritage.
- Location: Wudong Section, Guiren District, Tainan City (Lot No. 276)
- Site Area: 52,000㎡
- Building Area: 21,117.88㎡
- Total Floor Area: 41,040㎡
Facility Capacity:
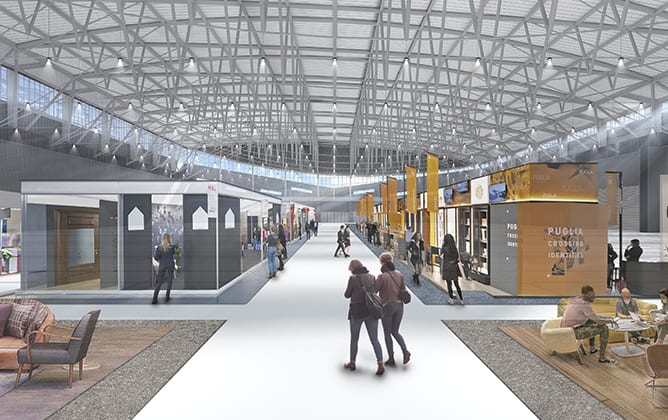
- Exhibition space: 600 booths
- Banquet space: 4,400 seats
- Conference space: 5,500 seats
- Sports competition space: 5,000 seats
- Performance space: 5,000 seats
- Parking capacity: 550 spaces
- Exhibition hall ceiling height: 12 meters
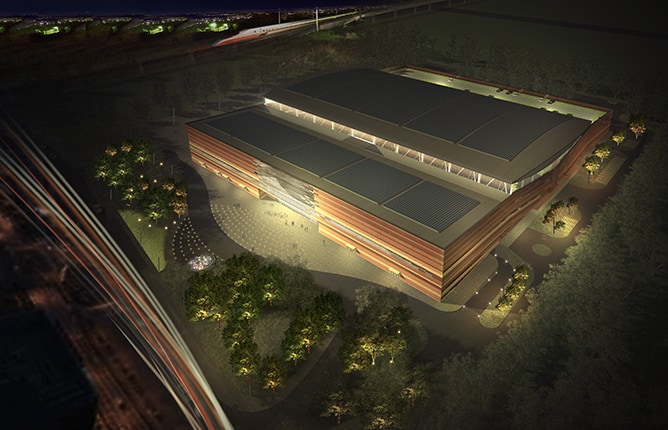
Additionally, 50% of the roof area is covered with solar panels, with an estimated power generation capacity of 1,600 kW, making the project a sustainable and energy-efficient facility.