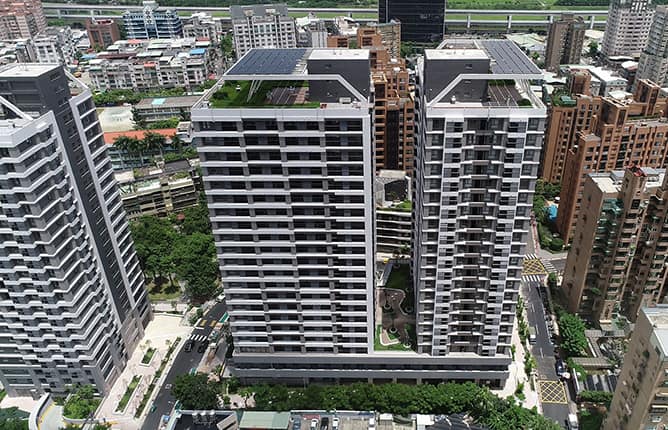
Nangang Dongming Public Housing Design-Build Project, Taipei City
Client: Taipei City Government Department of Urban Development
Project Description:
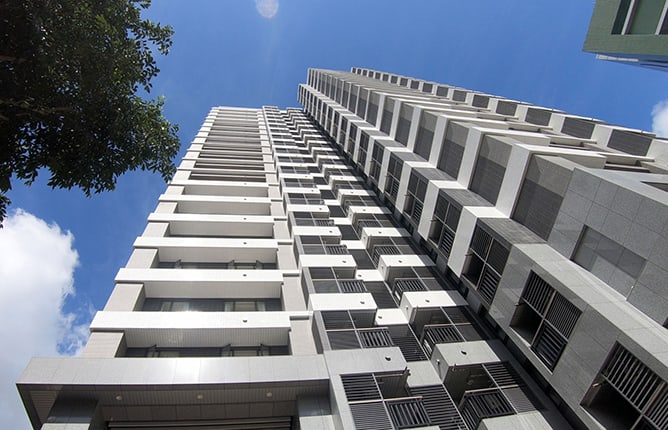
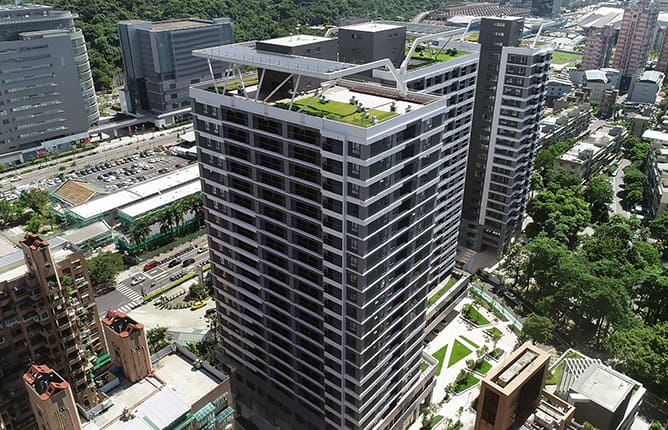
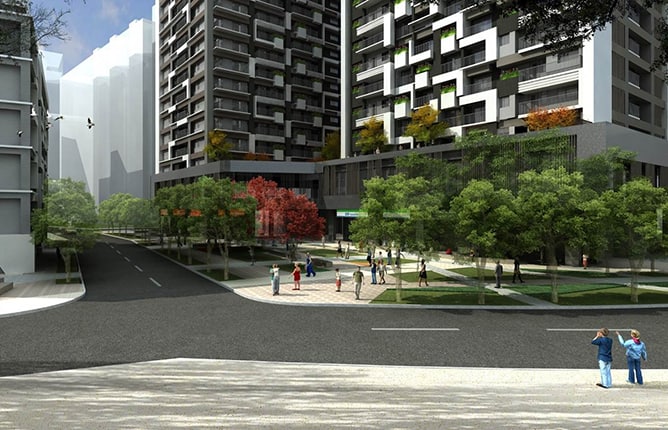
Nangang Dongming Public Housing is the first public housing project in Taiwan that will simultaneously obtain both Silver-level Smart Community and Gold-level Green Building certifications upon completion. The project integrates ecological sustainability, smart energy efficiency, safety, and universal barrier-free design, injecting sunlight, greenery, and vitality into the urban and community landscape while establishing a high-quality public housing benchmark.
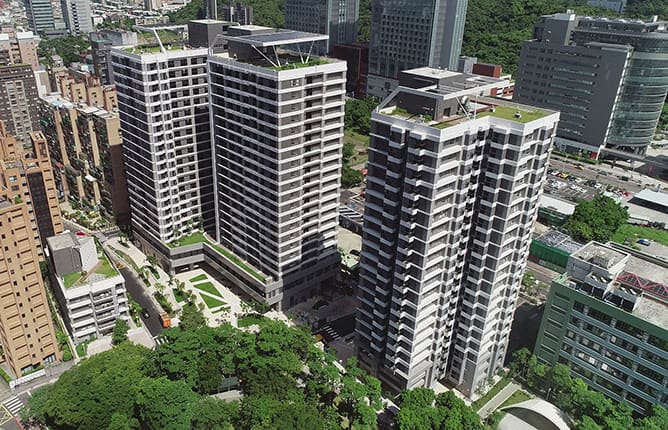
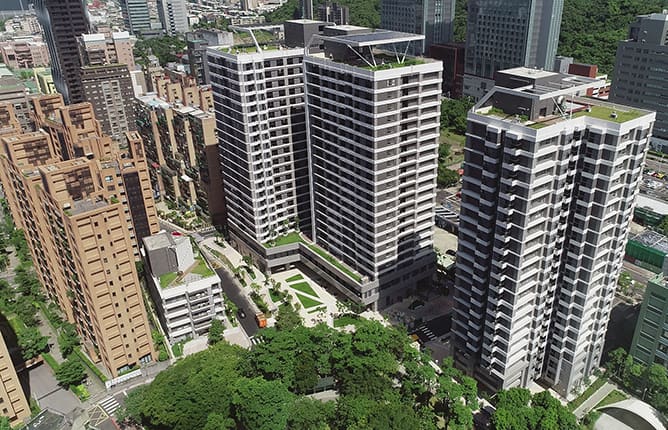
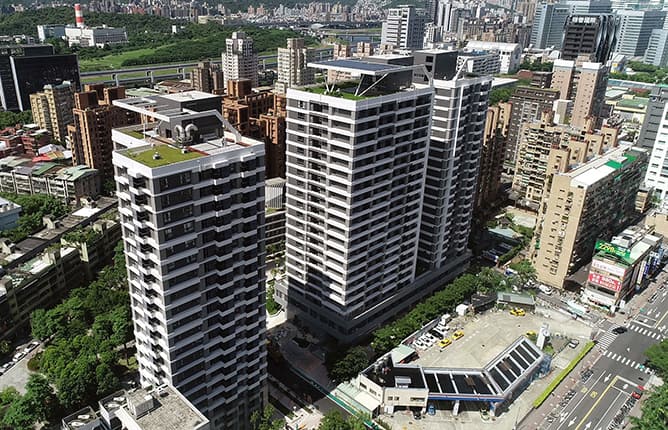
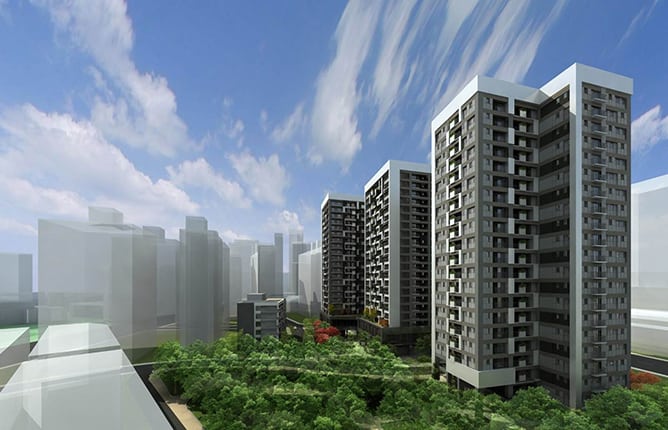
The project site is located in Nangang District, surrounding Lane 38, Section 2, Nangang Road, near Dongming Park, covering three plots of land. The total site area is 8,363㎡, with a building footprint of 3,336.34㎡ and a total floor area of approximately 69,708㎡. The project includes the construction of about 700 residential units (ranging from one to three bedrooms).
Structure: Reinforced Concrete (RC)
Site A: One building, 21 floors above ground, 3 floors underground
Site B: Two buildings, 21 floors above ground, 4 floors underground
Site C: One building, 5 floors above ground, 1 floor underground